Pavers West Hills

Paver formats

Paver finishes and formats for West Hills homes

Driveway, patio, walkway, and pool deck formats, and what each one asks of the ground it sits on, from the flat 1960s to 1990s tracts near Sherman Way and Vanowen to the sloping lots that climb west toward Castle Peak.

Driveways

Vehicle-rated units over a deep compacted base, and the format behind most most of what gets laid here. On the older west Valley tracts a driveway job usually replaces aging concrete or asphalt.
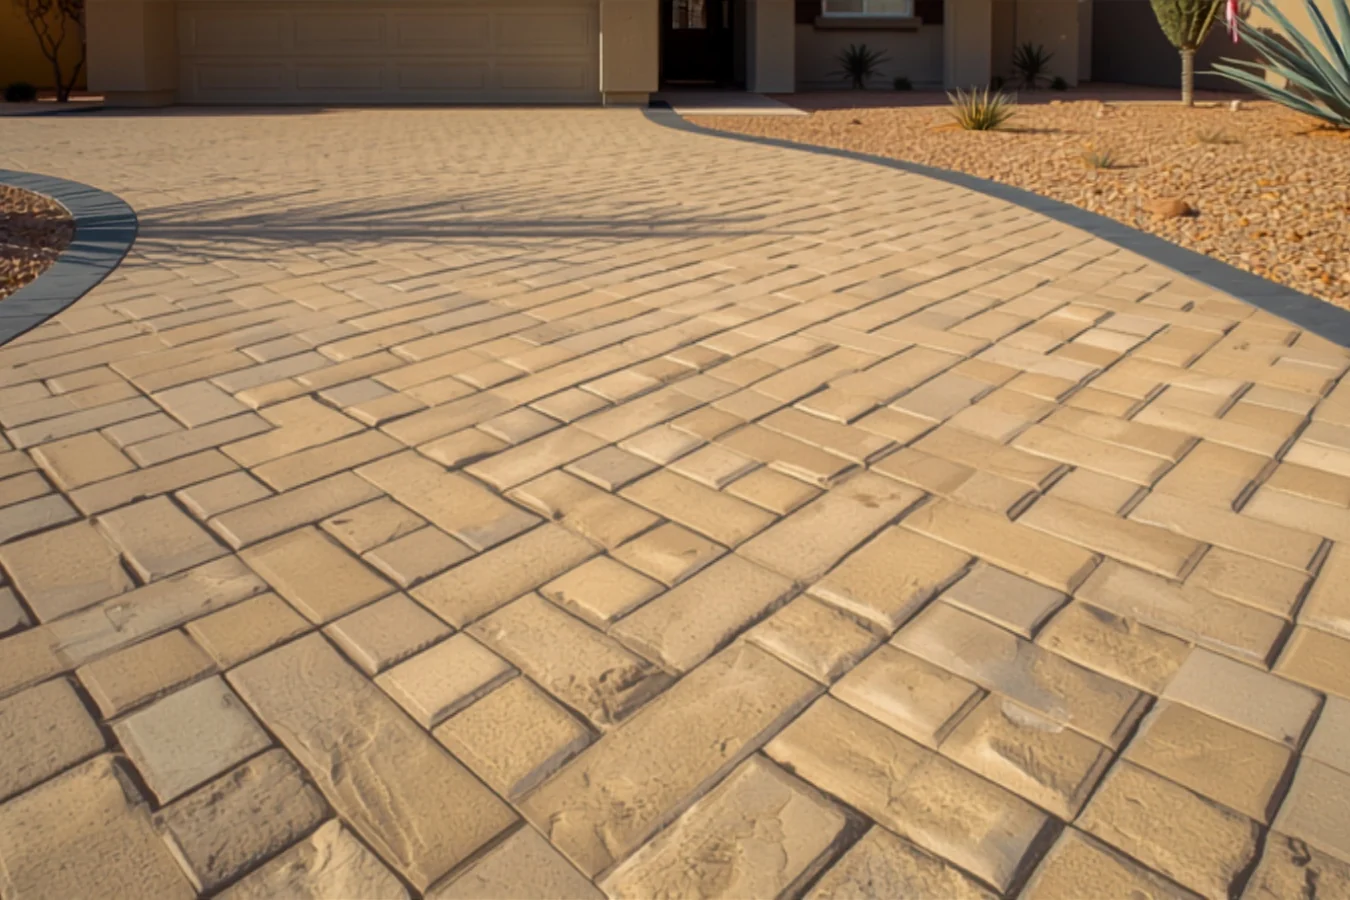
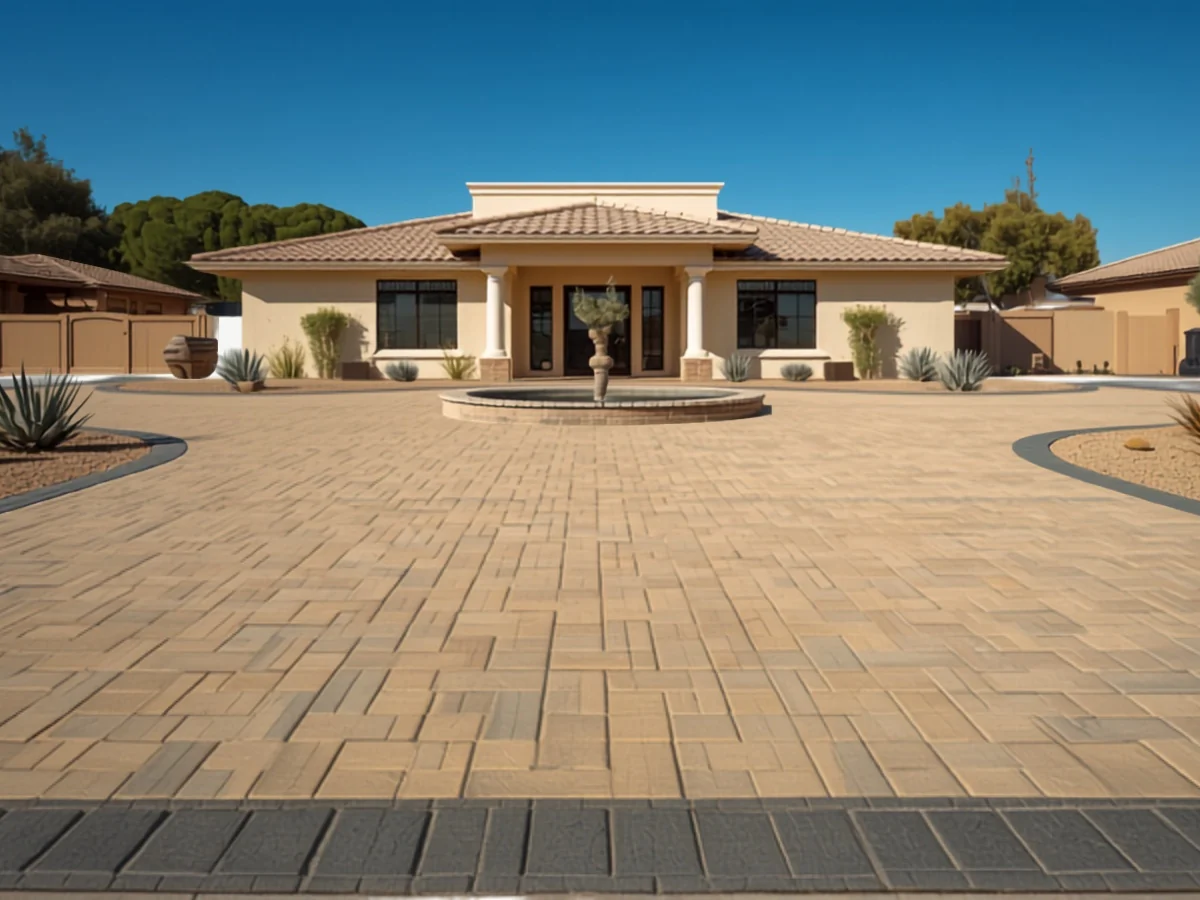
Buff concrete pavers laid in an interlocking herringbone field across a driveway, with a charcoal border course along the edge
Herringbone with a dark borderA tan field with a charcoal soldier course, the pairing that suits a single-story ranch elevation.
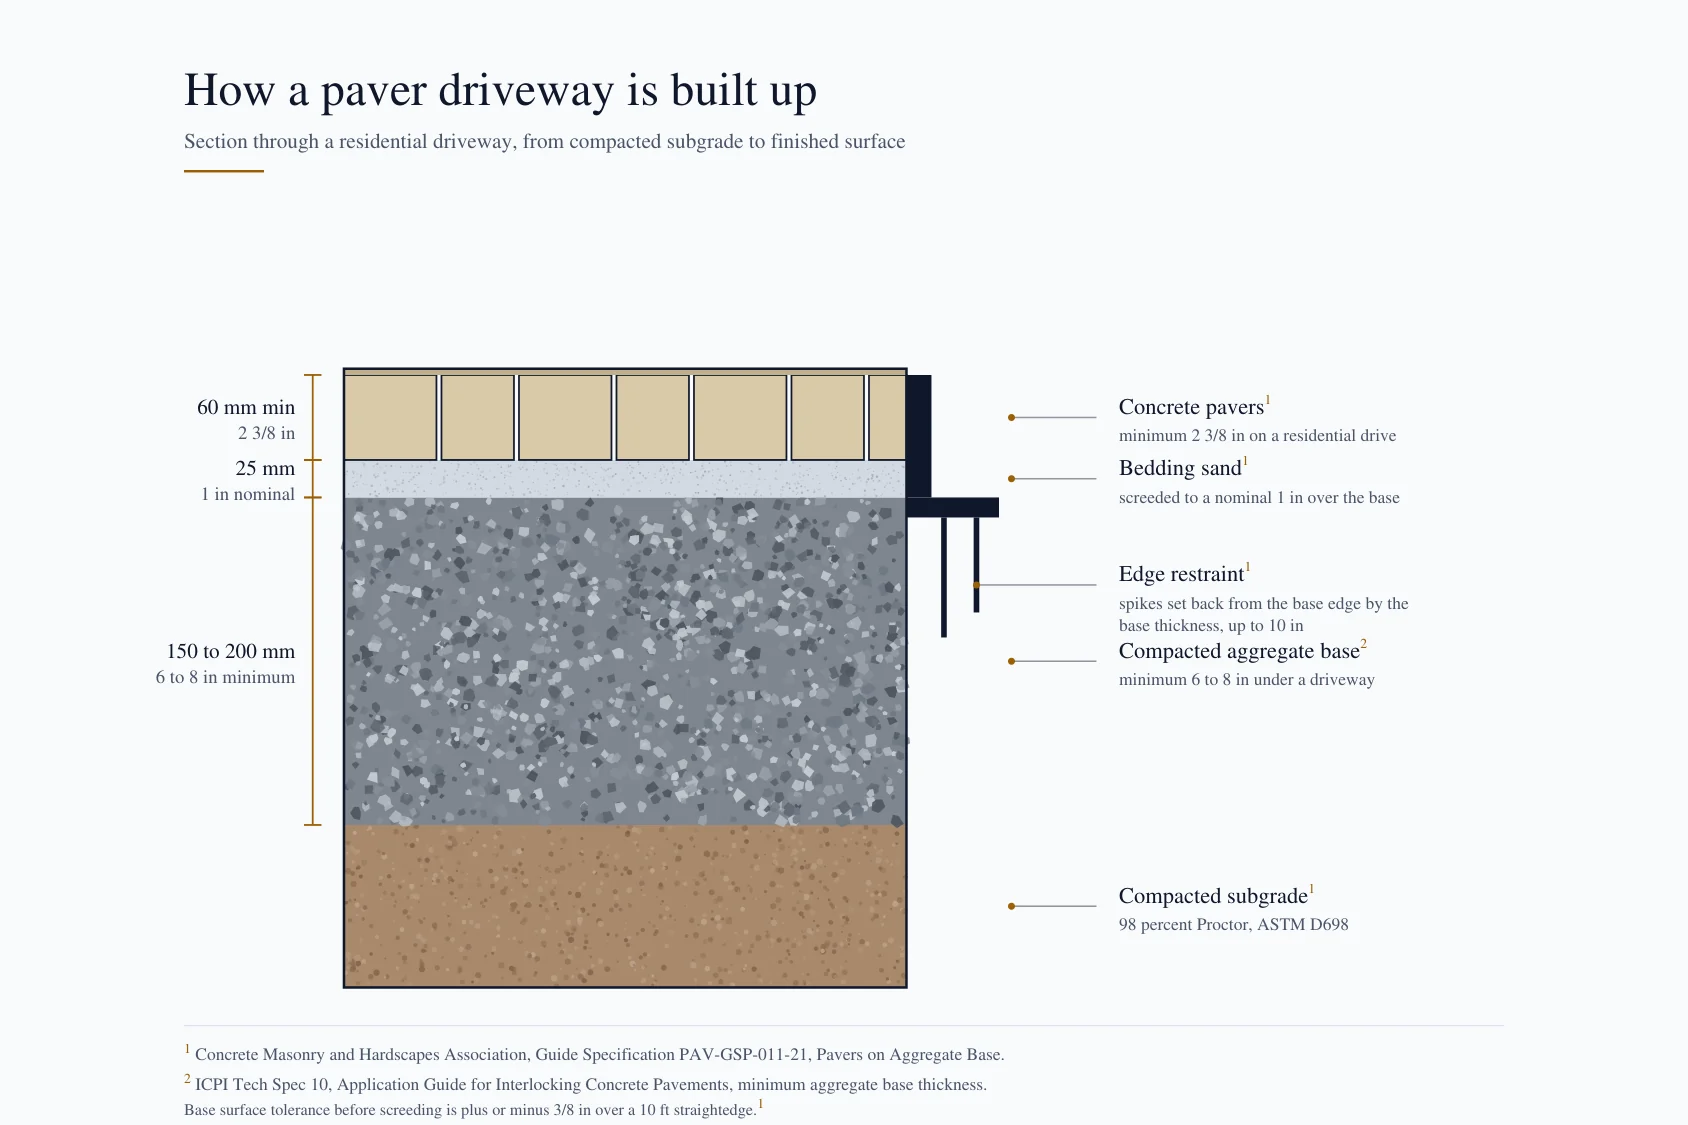
Section drawing through a paver driveway showing compacted subgrade, aggregate base, bedding sand, pavers and edge restraint, with the depth of each layer labeled
A drawing, not a photographThe layers under a residential paver driveway, each depth labeled from the CMHA and ICPI guidance.
Wide buff paver driveway in a random modular layout opening into a turnaround, with a charcoal border course and gravel beds of agave
Wide driveway and turnaroundA buff modular field with a charcoal border, carried around a center island.
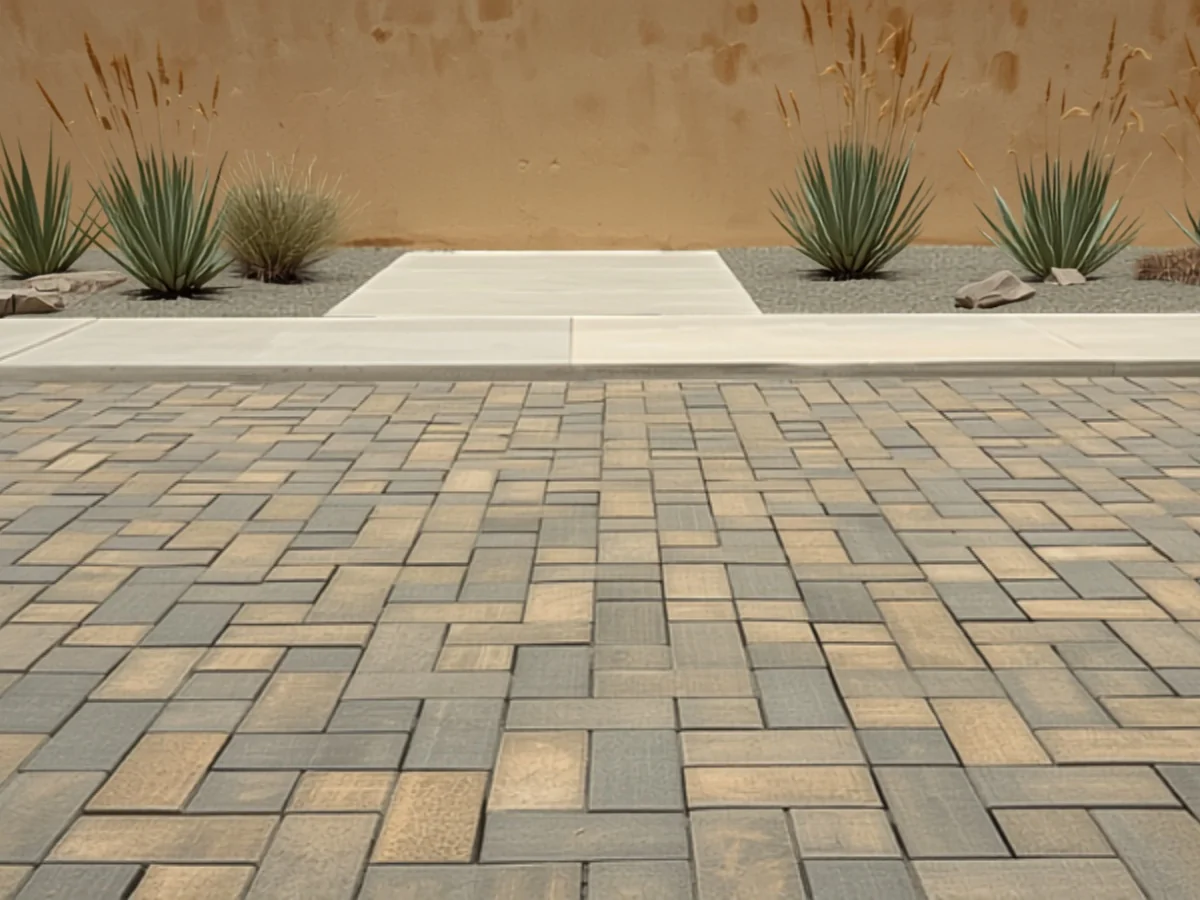
Mixed tan and slate concrete pavers meeting a poured concrete band along one straight cut edge
Where pavers meet concreteTan and slate units mixed through the field, cut straight against the existing slab.

Flat tracts and clay benches need different base depths. How a West Hills driveway is put together.

Patios

Rear-yard rooms sized for real furniture and set with deliberate fall away from the house.
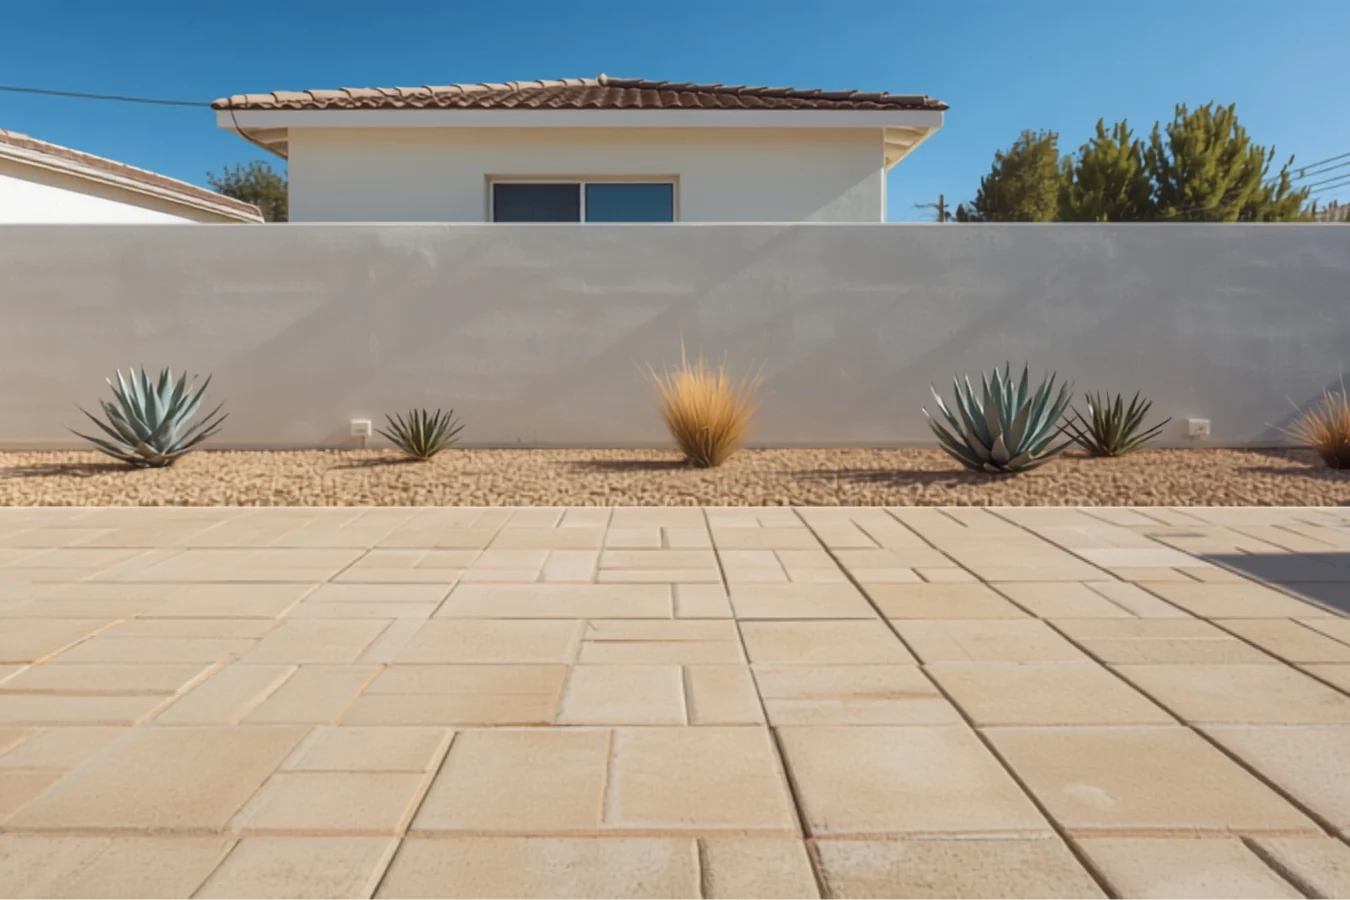
Sand toned paver patio in a modular layout of mixed rectangular sizes, edged against a gravel and agave planting bed
Rear patio in light sandPale units stay cooler underfoot than a dark field on a high 90s afternoon.
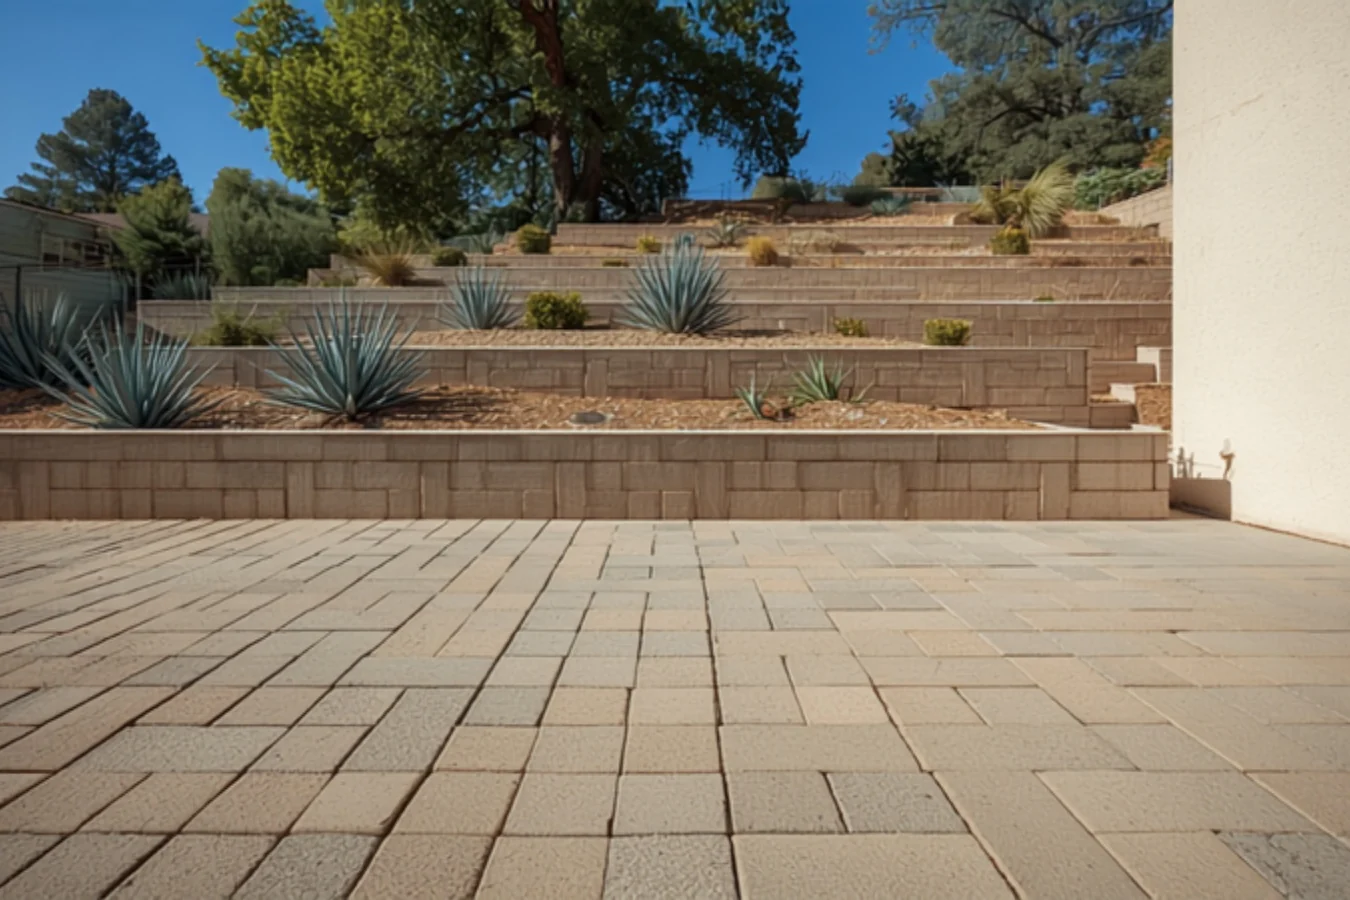
Level paver patio cut into a slope, with low retaining walls and planted terraces rising behind it
Hillside terraceA level patio at the foot of the slope, the grade held back in stepped block walls.
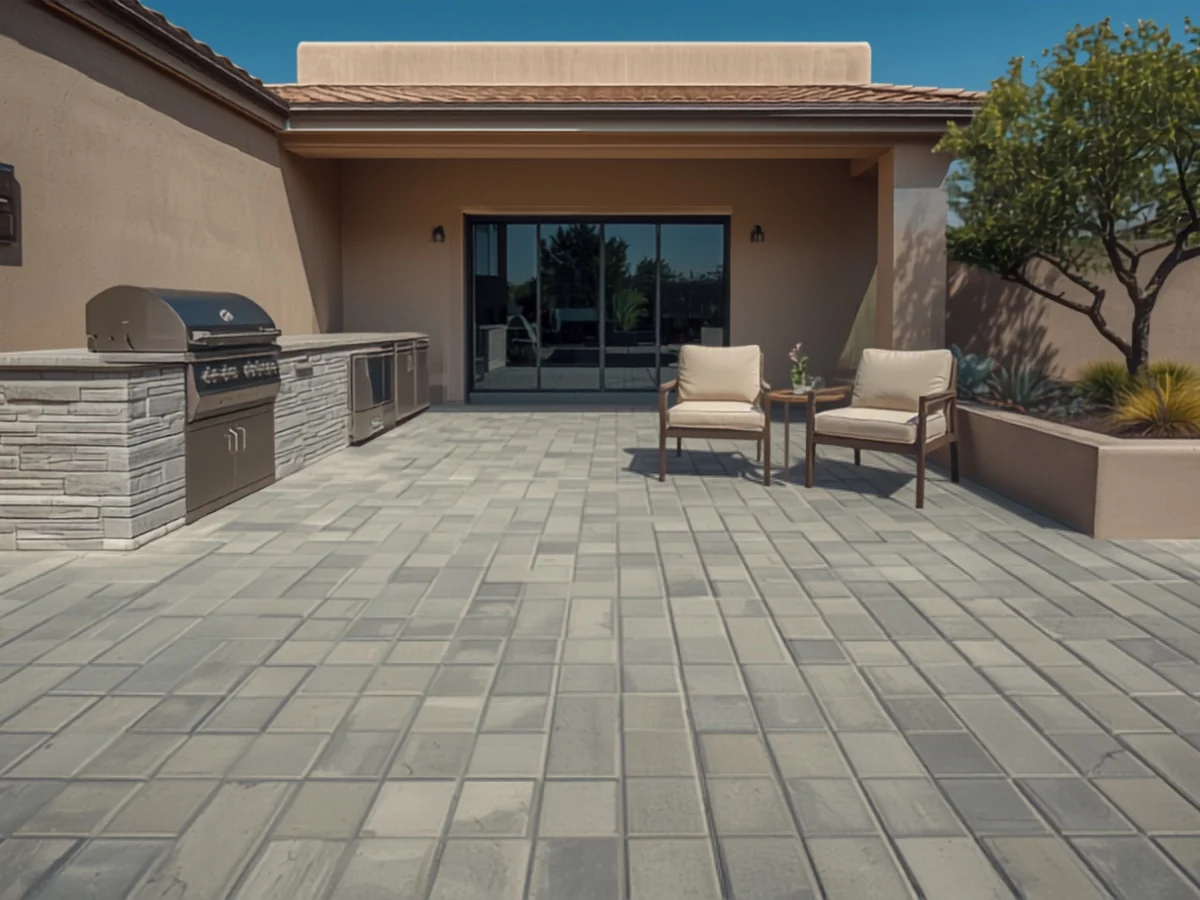
Gray concrete paver patio with a stone clad outdoor kitchen counter run and a seating area beside a stucco house
Outdoor kitchen runFootings and utility sleeves belong in the base work, not cut in afterward.
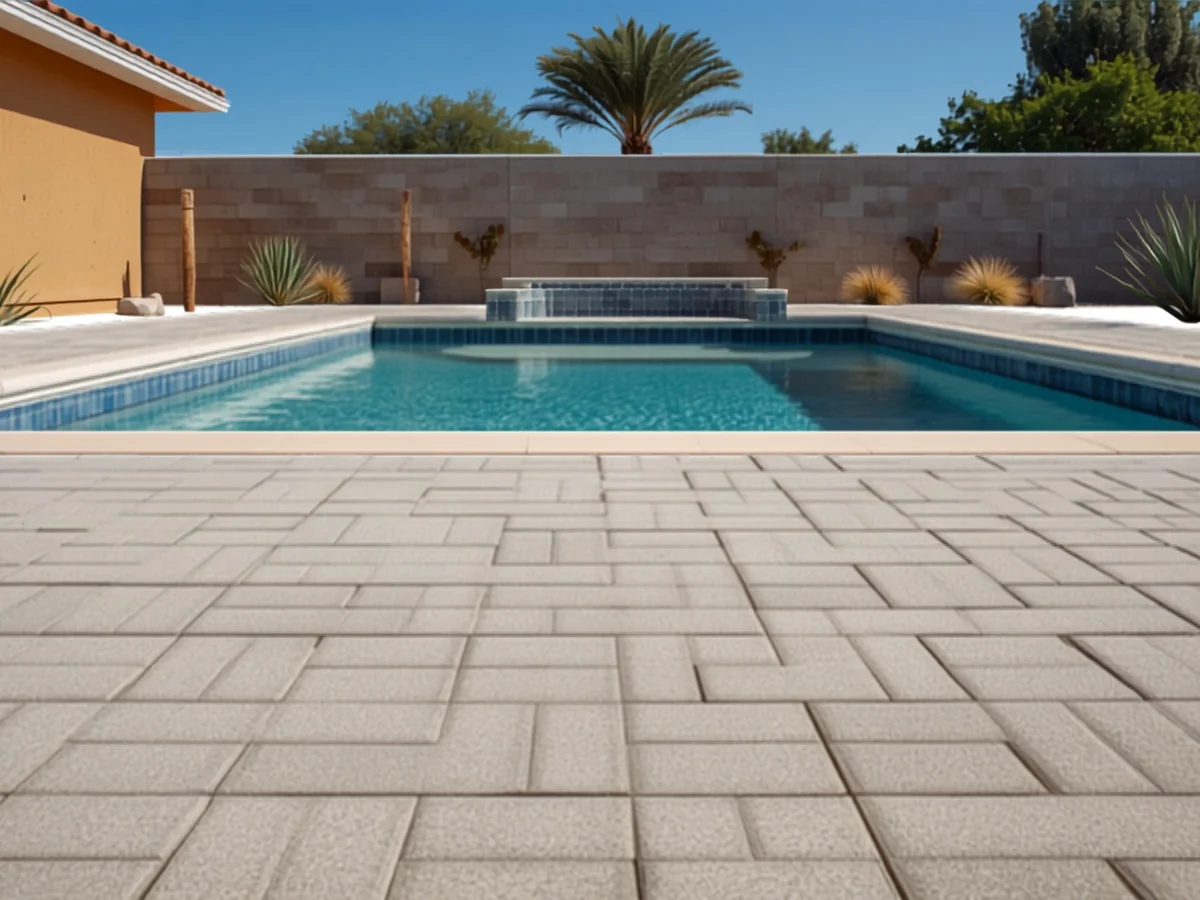
Pale sand concrete paver pool deck running to the coping of a rectangular swimming pool
Pool deckA pale textured face, which holds less heat beside water than a dark unit does.

Sizing and shade decide how often a patio gets used. More on patio work on West Hills lots.

Walkways and entries

Front paths, side yards, and steps that tie the driveway and the door together.
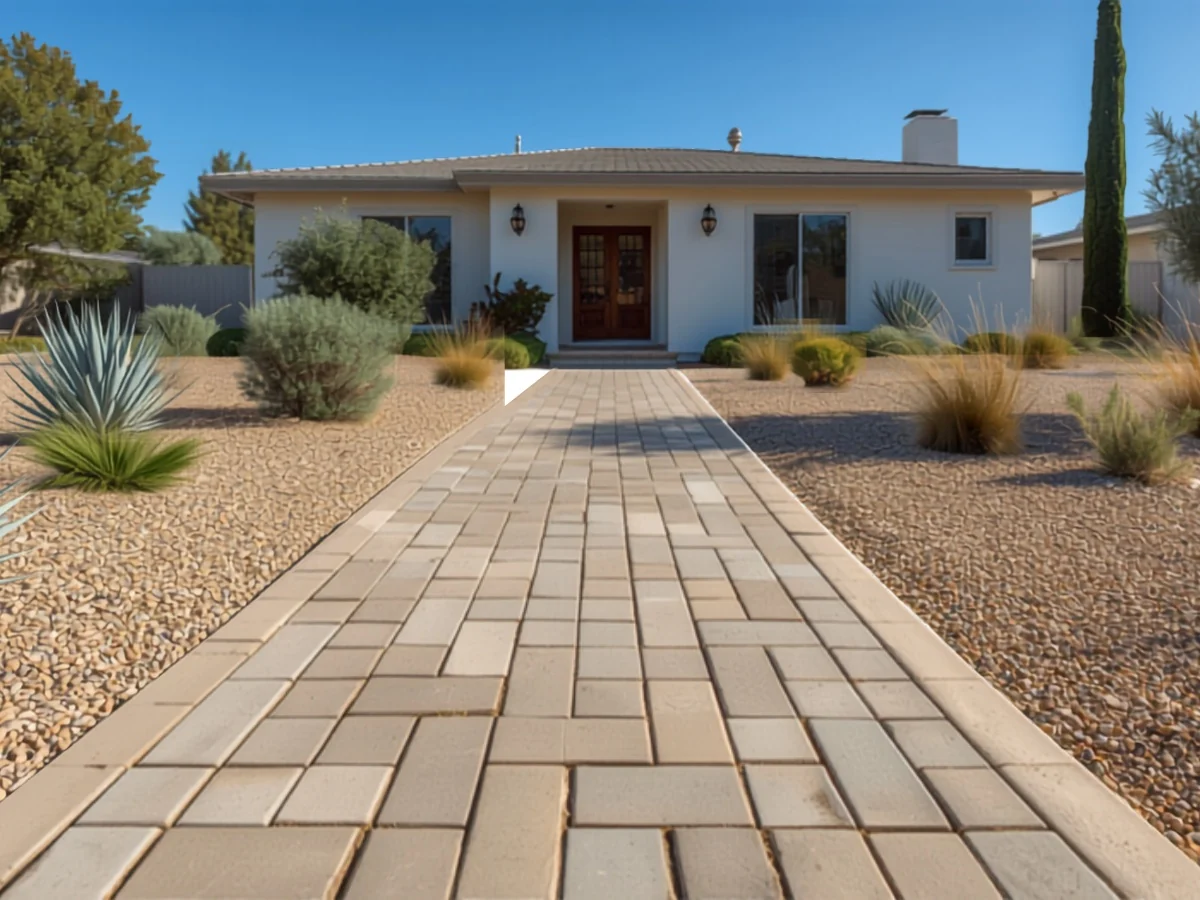
Paver walkway in a mixed modular layout with a plain border strip on both edges, running straight between gravel and agave beds to a house entry
Front entry pathA straight run to the door, held between gravel beds and low drought planting.
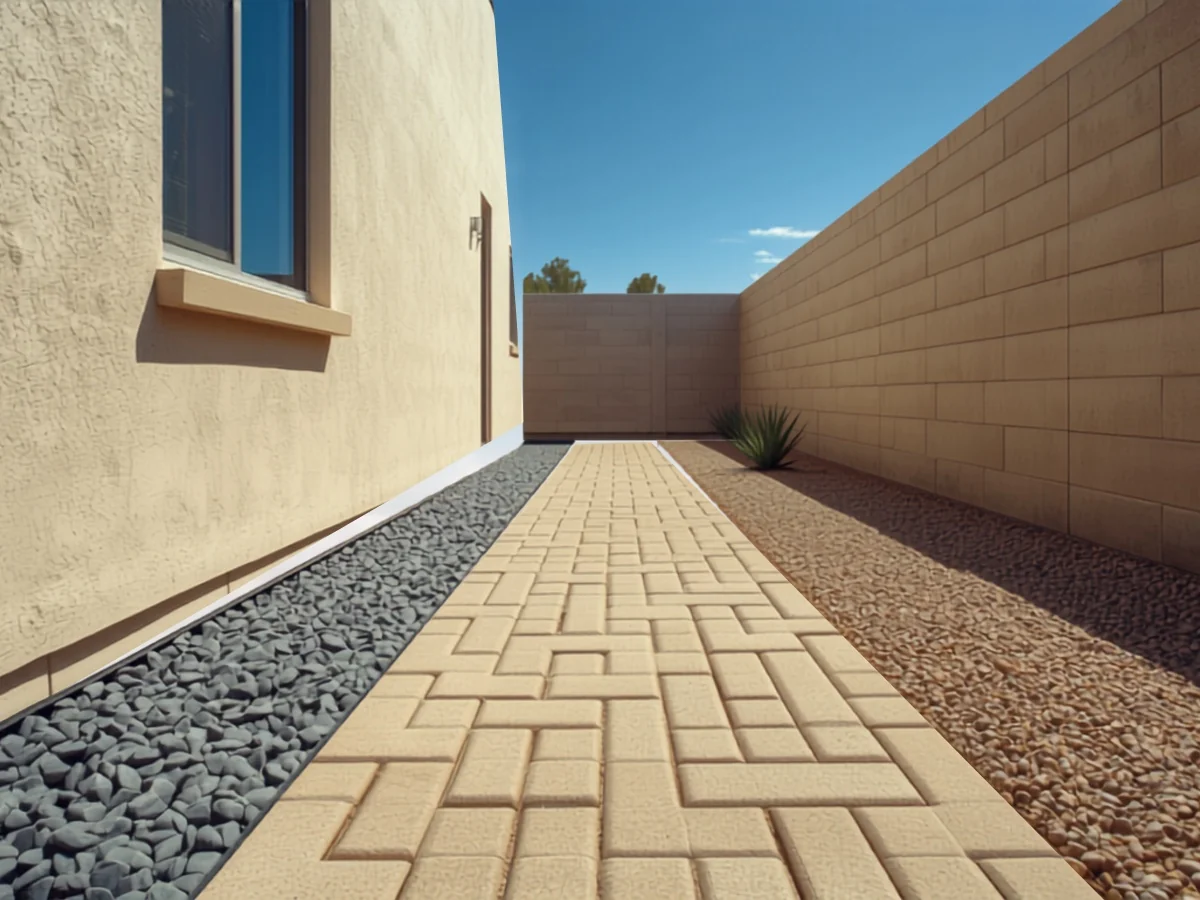
Narrow side yard paver walkway with a gravel drainage strip running alongside it between a house wall and a block wall
Side yard with drainageA gravel strip alongside the path carries roof runoff to the front.
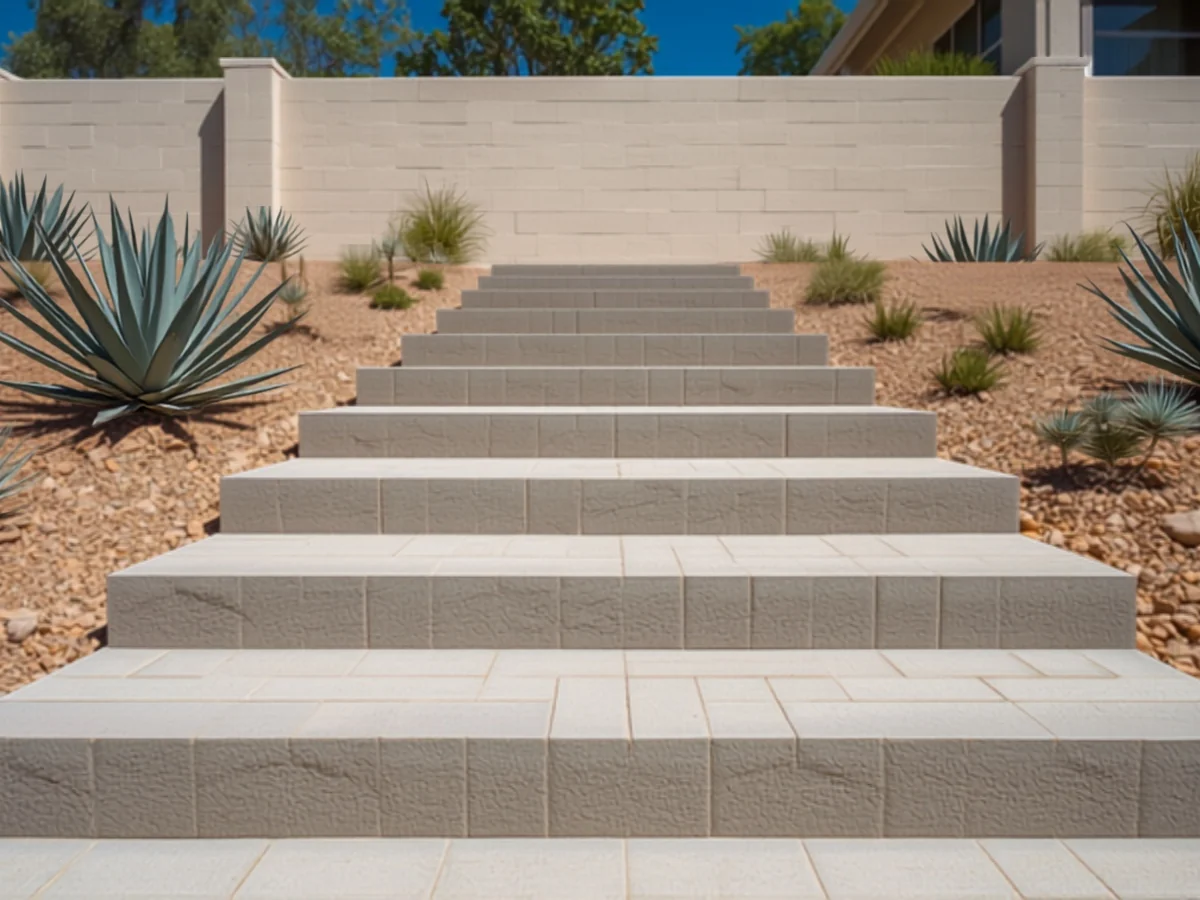
Concrete paver steps climbing a planted slope, with square cut units in a staggered bond and agave on both sides
Steps up a gradeStepped treads for a lot where the yard rises behind the house.

On a narrow run the unit is most of what you see. See the paver units behind these walkways.

Materials and detail

Close looks at the units themselves, the joints, and the edges that keep a field locked.
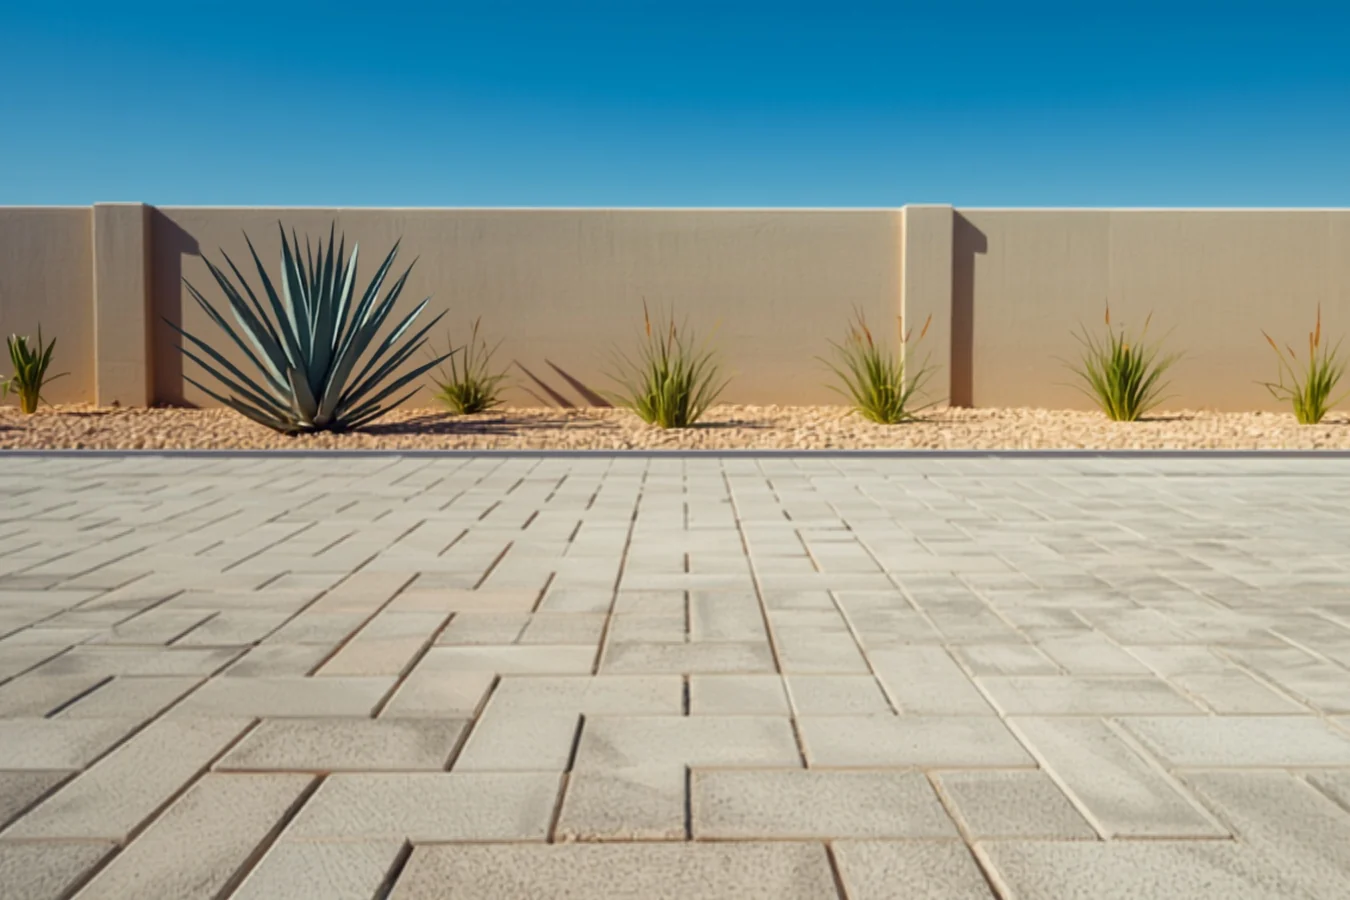
Pale gray and sand concrete pavers in a modular layout of mixed rectangular sizes, edged against a gravel bed of agave and ornamental grass
Random modularThree unit sizes mixed so the eye finds no repeating line.
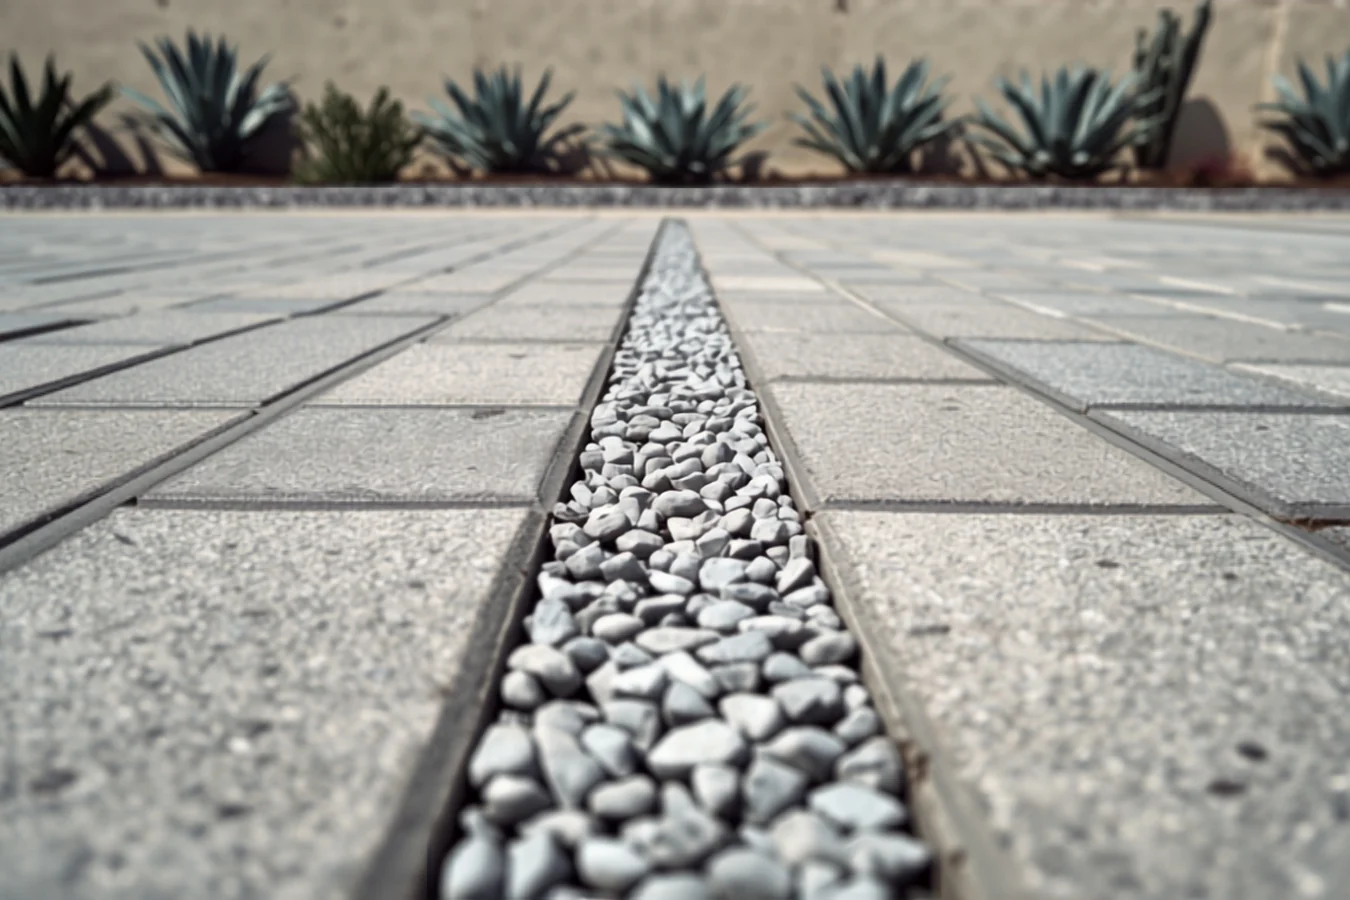
A wide open joint filled with washed rock running through a field of pale gray concrete pavers
Open drainage jointA washed rock channel set through the field to take surface water down.
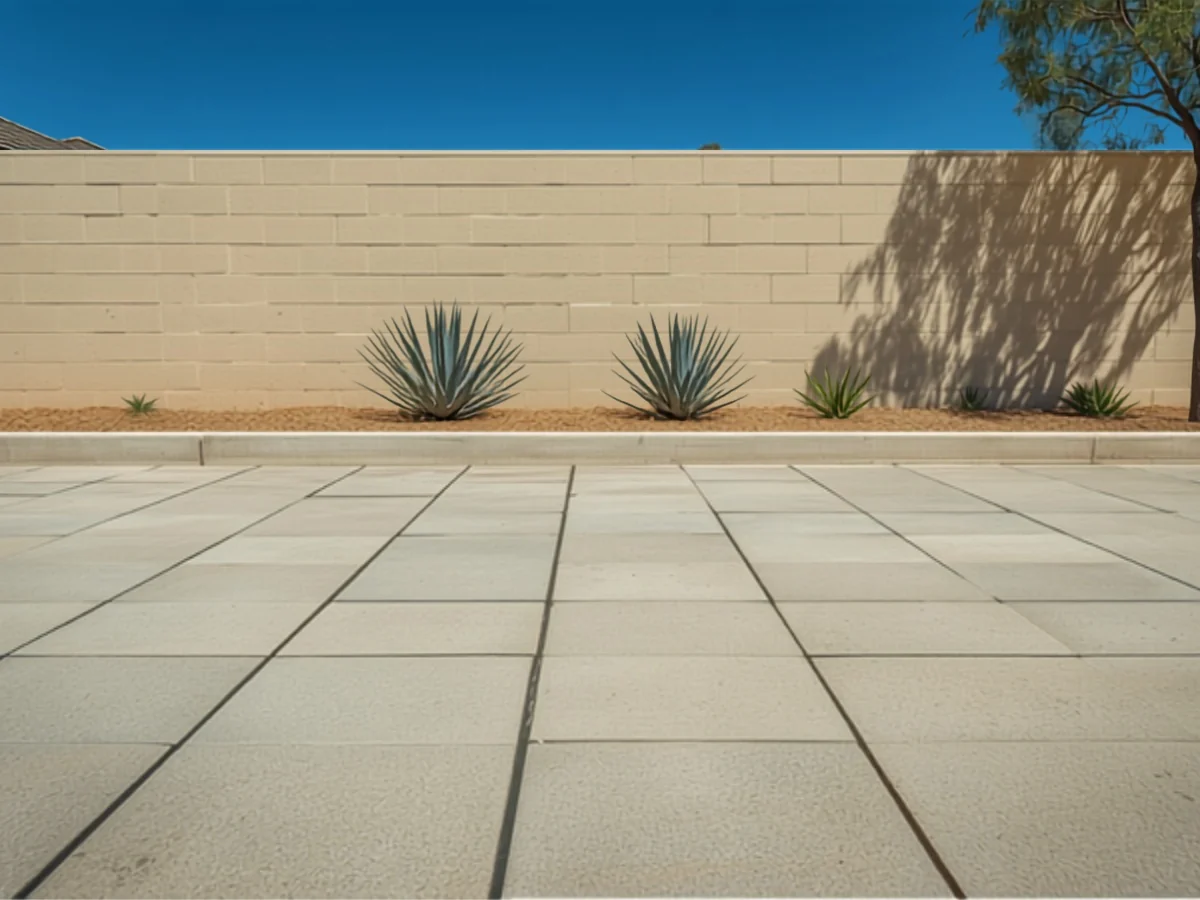
Large light gray concrete slab pavers laid in a square grid with wide open joints and an exposed aggregate face
Slabs on a gridLarge units laid square, with the joints left open and deliberate.
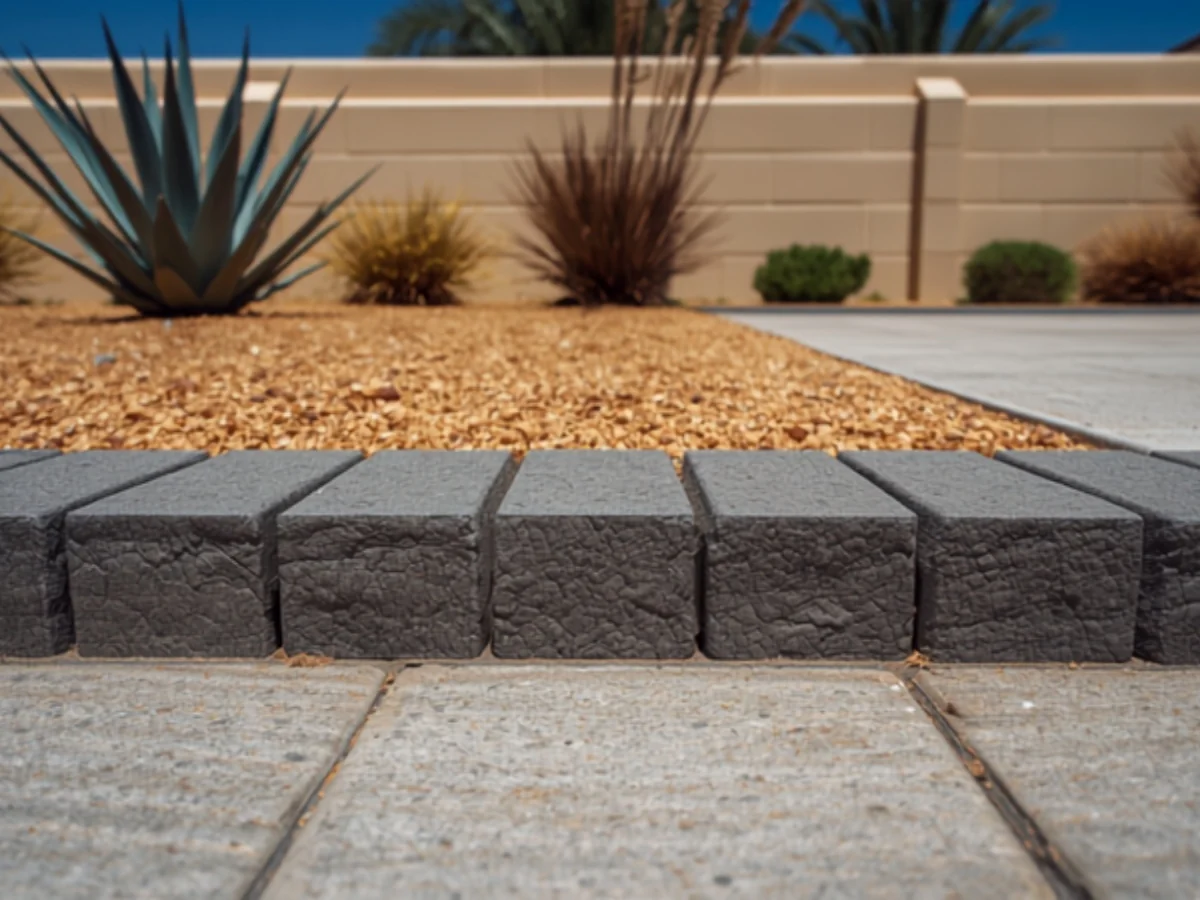
Charcoal split-face border course set end to end along the edge of a pale concrete paver field, against a gravel planting bed
Border courseA charcoal split face run along the edge, where the field meets the planting bed.

Every line shown here is listed on concrete paver lines and finishes.

Picture it on your lot

The contractor brings samples, walks the ground, and leaves you with an honest written price for the work in West Hills.

Request a written price

Where to next